<-- style PDP --> 46 Dunsdale Square, Toronto - Detached for sale for $1,288,800
  • new
  • for sale

46 Dunsdale Square

Toronto, Ontario, M1S 2L8 - Agincourt North

$1,288,800

  • Neighbourhood

    Agincourt North

  • Major Intersection

    Huntingwood/Brimley

  • Listed Since: 14 day(s)

  • Last update: 6 day(s) ago

Overview

  • Property Type

    Detached, Backsplit 4

  • Bedrooms

    4 + 1

  • Bathrooms

    4

  • Basement

    Finished + Sep Entrance

  • Kitchen

    1

  • Total Parking

    4 (2 Attached Garage)

  • Lot Size

    45x122.29 (Feet)

  • Taxes

    $5,806.47 (2025)

  • Type

    Freehold

Property Description

Property description for 46 Dunsdale Square, Toronto

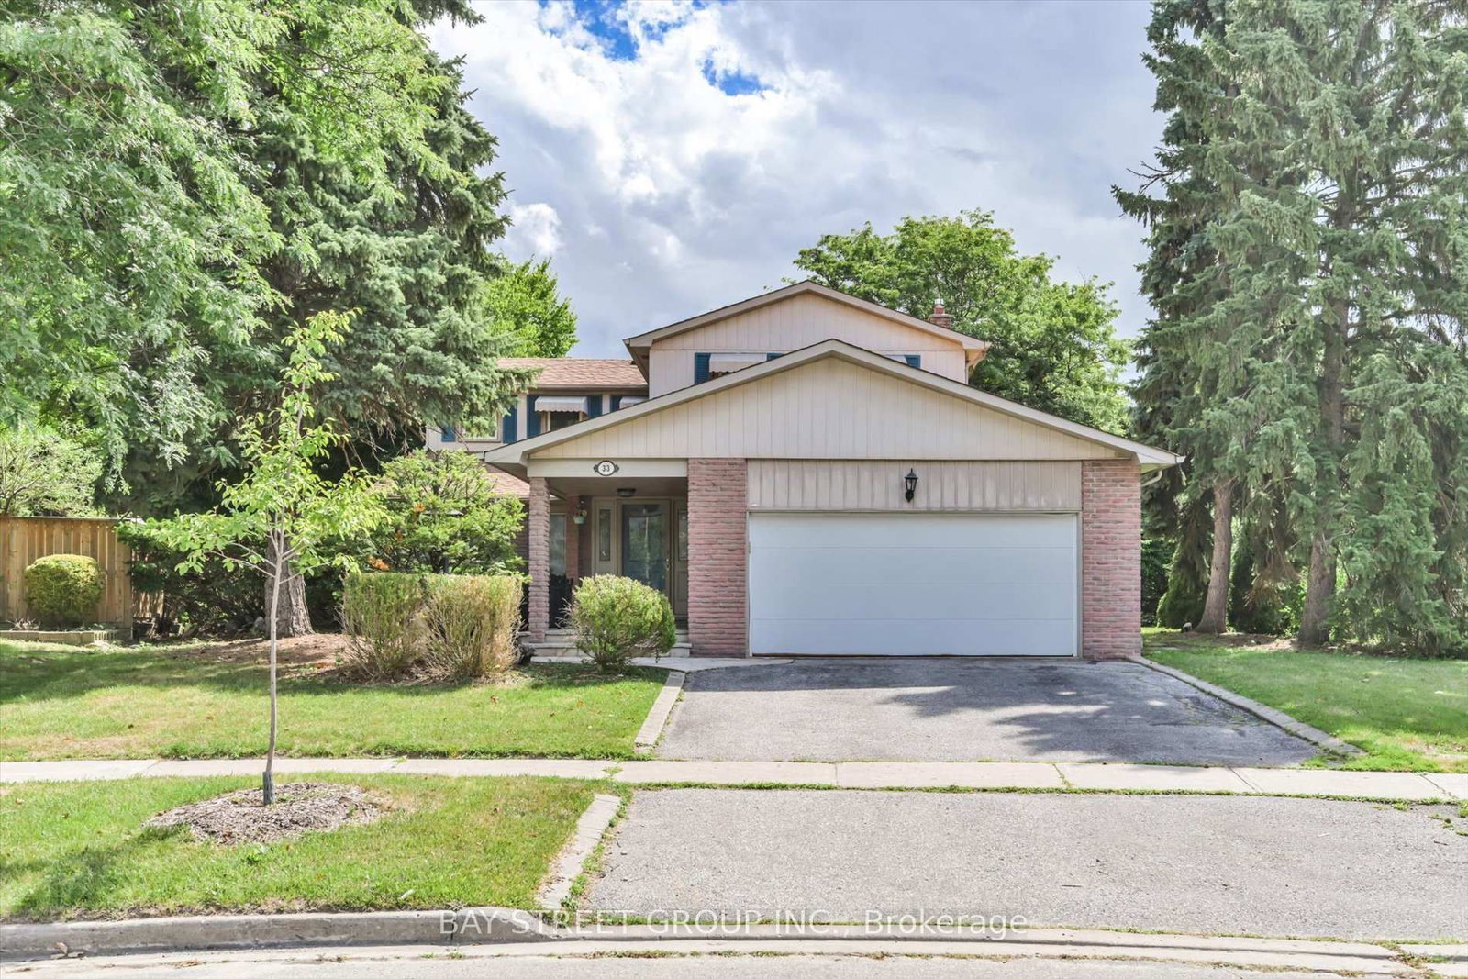
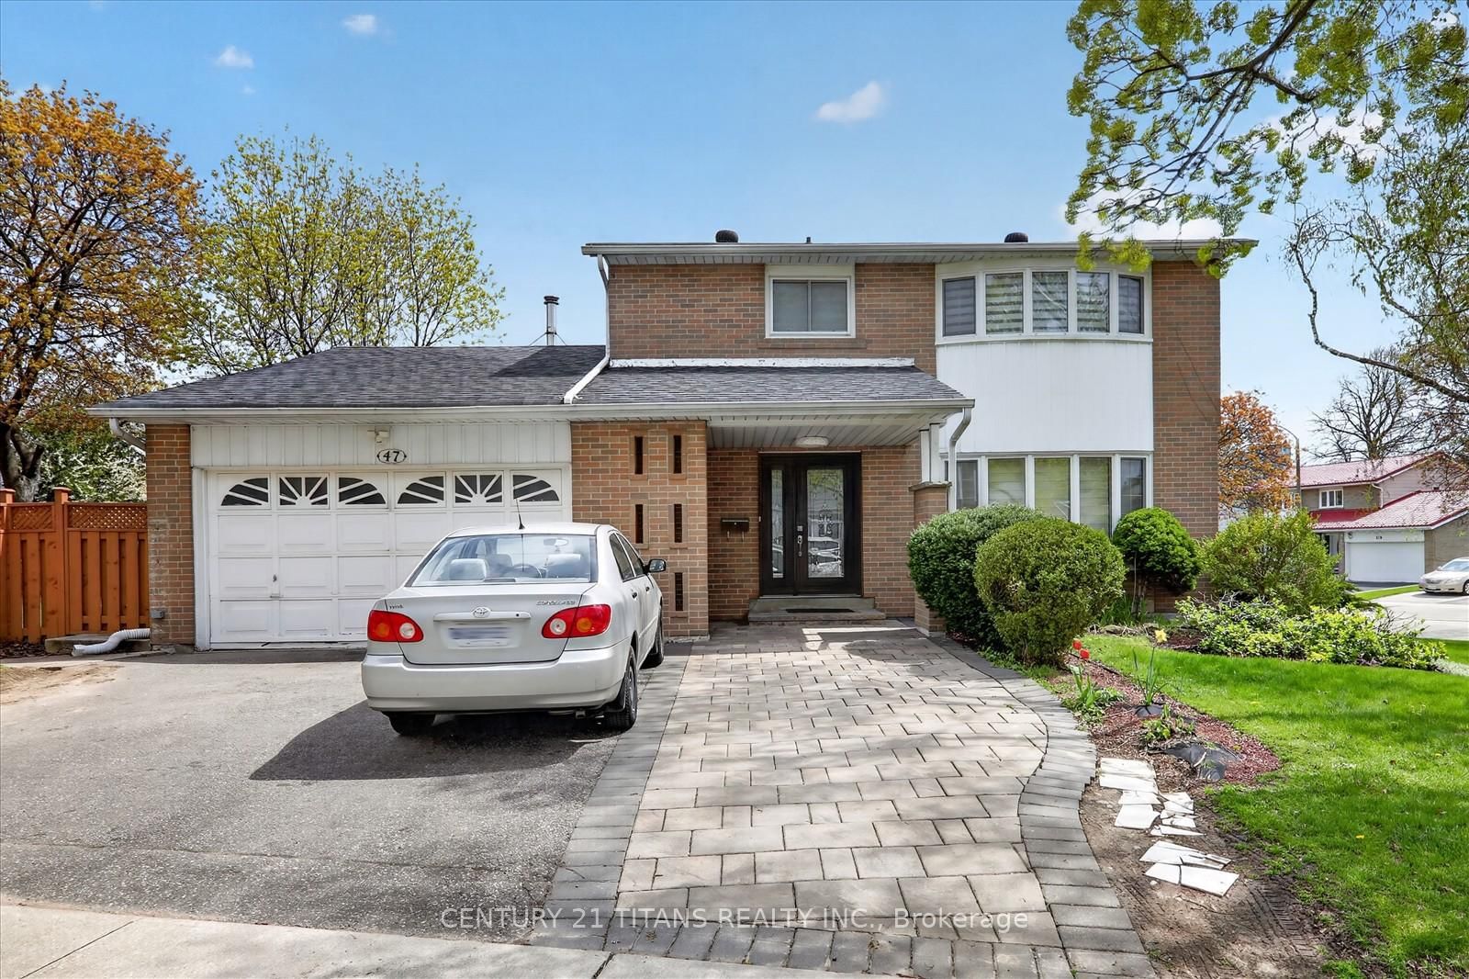
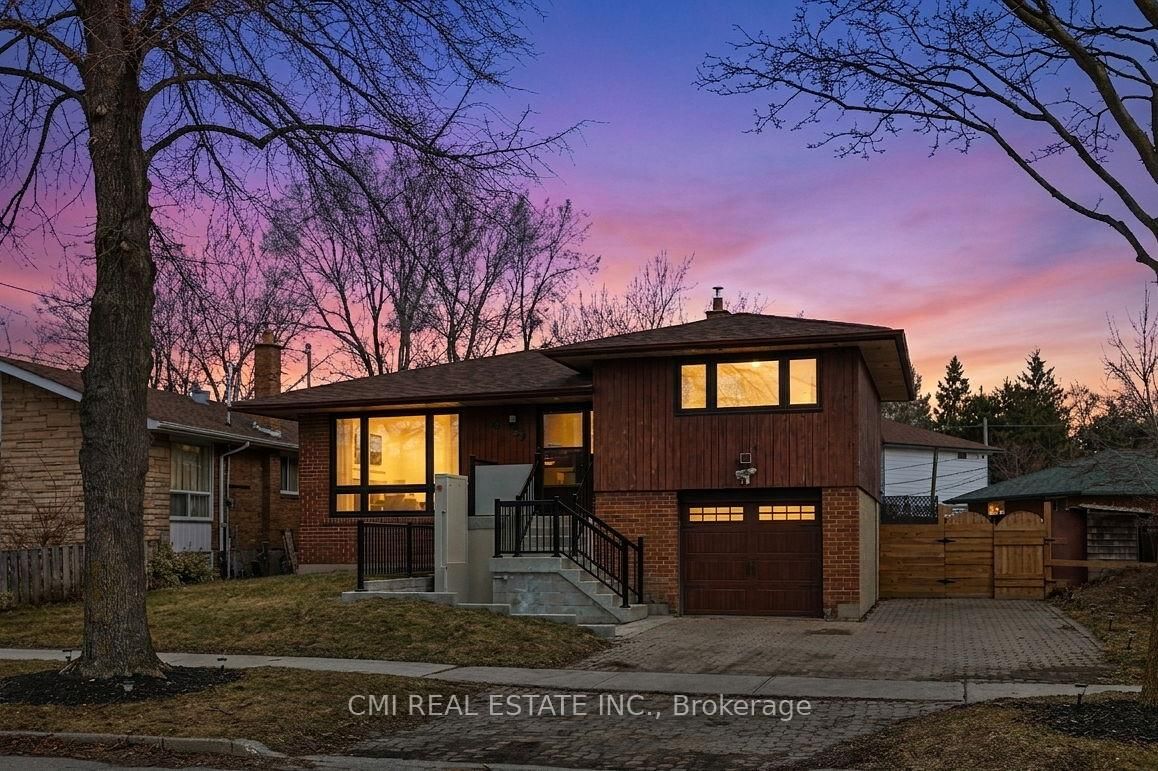
Beautiful Double Car Garage Family Home Offering Over 1,900 Sq Ft Of Finished Living Space On A Rare Executive 45 X 122 Ft Lot, Tucked Away On A Quiet Enclave In Highly Sought After Agincourt North. This Well Maintained 4+1 Bedroom Backsplit Features A Functional Multi Level Layout Ideal For Growing Families Or Anyone Looking For A Flexible Home Layout. A Rare Main Floor Bedroom Paired With A Convenient 3 Piece Bath Is Perfect For Seniors, Extended Family, Overnight Guests, Or Those Looking To Minimize Daily Stair Use. Well Cared For And Updated Over The Years, The Home Offers Vinyl Flooring Across The Main Levels, Kitchen And Dining Areas Finished With Durable Porcelain Tile, Full Interlocked Driveway, And A Spacious Lower Level Recreation Area With Excellent Potential For An In Law Suite. The Primary Bedroom Features Its Own Private Ensuite, Adding Comfort And Convenience To Everyday Living. Step Into Your Own Private Backyard Retreat Featuring Expansive Lush Green Space, Mature Canopy Coverage, Elegant Interlocking Stonework, And A Serene Setting Perfect For Quiet Enjoyment, Family Gatherings, Or Summer Entertaining. The Deep Premium Lot Provides Exceptional Privacy And A Cottage Like Feel In The Heart Of The City, Creating A Rare Outdoor Escape Surrounded By Nature. With Fewer Than 40 Homes, This Tightly Held Street Creates A Peaceful Neighbourhood Atmosphere Defined By Pride Of Ownership, Exceptional Privacy, And Minimal Through Traffic. Surrounded By Parks And Everyday Convenience, Just Steps To TTC, Top Rated Schools, Chartwell Shopping Centre, Restaurants, And More. Additional Updates Include Fresh Interior Paint, Freshly Painted Garage, Roof (2018), Lennox Furnace (2017), And Lennox Central Air Conditioning (2017), Aquasoft Water Softener 2021. An Outstanding Opportunity To Own A Spacious Detached Home On One Of Agincourt North's Most Coveted Streets.

Listed by Avenue Group Realty Inc.

  • MLS #

    E13416186

  • Sq. Ft

    1500-2000

  • Sq. Ft. Source

    MLS

  • Lot Irregularities

    n/a

  • Year Built

    Available Upon Request

  • Pool

    None

  • Drive

    Pvt Double

  • Garage

    Attached, 2 spaces

  • Total Parking

    4

  • Family Room

    Y

  • Den

    Y

  • Exterior

    Brick

  • Fireplace

    Y

  • Roof

    Asphalt Shingle

  • Foundation

    Unknown

  • Elevator

    N

  • Water View

    n/a

  • Laundry Level

    Lower

  • Heat

    Forced Air

  • A/C

    Central Air

  • Water

    None

  • Water Supply

    n/a

  • Sewers

    Sewers

  • Central Vac

    N

  • Living

    5.47 x 3.53 ft Main level

    Combined W/Dining, Bay Window, O/Looks Frontyard

  • Dining

    3.67 x 3.37 ft Main level

    Combined W/Living, Open Concept, hardwood floor

  • Kitchen

    4.51 x 2.59 ft Main level

    Quartz Counter, Custom Backsplash, Stainless Steel Appl

  • Family

    4.37 x 3.59 ft Lower level

    Stone Fireplace, W/O To Patio, hardwood floor

  • 2nd Br

    3.16 x 3.07 ft Lower level

    3 Pc Bath, Closet, hardwood floor

  • Primary

    4.13 x 3.67 ft Upper level

    2 Pc Ensuite, His/Hers Closets, hardwood floor

  • 3rd Br

    3.08 x 2.72 ft Upper level

    Window, Closet, hardwood floor

  • 4th Br

    4.06 x 2.82 ft Upper level

    Large Window, Closet, hardwood floor

  • 5th Br

    3.2 x 3.06 ft Bsmt level

    Closet, carpet free, Vinyl Floor

  • Rec

    5.53 x 3.2 ft Bsmt level

    Open Concept, carpet free, Vinyl Floor

  • MLS #

    E13416186

  • Sq. Ft

    1500-2000

  • Sq. Ft. Source

    MLS

  • Lot Irregularities

    n/a

  • Year Built

    Available Upon Request

  • Pool

    None

  • Drive

    Pvt Double

  • Garage

    Attached, 2 spaces

  • Total Parking

    4

  • Family Room

    Y

  • Den

    Y

  • Exterior

    Brick

  • Fireplace

    Y

  • Roof

    Asphalt Shingle

  • Foundation

    Unknown

  • Elevator

    N

  • Water View

    n/a

  • Laundry Level

    Lower

  • Heat

    Forced Air

  • A/C

    Central Air

  • Water

    None

  • Water Supply

    n/a

  • Sewers

    Sewers

  • Central Vac

    N

  • Living

    5.47 x 3.53 ft Main level

    Combined W/Dining, Bay Window, O/Looks Frontyard

  • Dining

    3.67 x 3.37 ft Main level

    Combined W/Living, Open Concept, hardwood floor

  • Kitchen

    4.51 x 2.59 ft Main level

    Quartz Counter, Custom Backsplash, Stainless Steel Appl

  • Family

    4.37 x 3.59 ft Lower level

    Stone Fireplace, W/O To Patio, hardwood floor

  • 2nd Br

    3.16 x 3.07 ft Lower level

    3 Pc Bath, Closet, hardwood floor

  • Primary

    4.13 x 3.67 ft Upper level

    2 Pc Ensuite, His/Hers Closets, hardwood floor

  • 3rd Br

    3.08 x 2.72 ft Upper level

    Window, Closet, hardwood floor

  • 4th Br

    4.06 x 2.82 ft Upper level

    Large Window, Closet, hardwood floor

  • 5th Br

    3.2 x 3.06 ft Bsmt level

    Closet, carpet free, Vinyl Floor

  • Rec

    5.53 x 3.2 ft Bsmt level

    Open Concept, carpet free, Vinyl Floor

Thinking of Selling?

Find Out Your Home’s Value in Today’s Market!

No Email or Signup is required to view your home estimate.

estimate your home value

Contact Manoj Kukreja

Sales Representative,
Century 21 People’s Choice Realty Inc.,
Brokerage
(647) 576 - 2100

Manoj profile avatar

Mortgage Calculator

This data is for informational purposes only.

Mortgage Payment per month

Principal Amount

Interest

Total Payable

Amortization

Amortization

Closing Cost Calculator

This data is for informational purposes only.

Closing Cost Total for this property

Total Cash flow for purchasing this property

Down Payment(%)*
Additional information

Provincial Land Transfer Tax

Ontario Land Transfer Tax Rebate

Toronto Land Transfer Tax

Toronto Land Transfer Tax Rebate

PST on CMHC Insurance Premium

Lawyer Fees

$2,825

Government Registration Fee's

$164

Title Insurance

Closing Cost Total

Total Cash flow for purchasing this property

Provincial Land Transfer Tax

Ontario Land Transfer Tax Rebate

Toronto Land Transfer Tax

Toronto Land Transfer Tax Rebate

PST on CMHC Insurance Premium

Lawyer Fees

$2,825

Government Registarion Fee's

$164

Title Insurance

Down Payment(%)*

* A down payment of less than 20% is permitted only for first-time home buyers purchasing their principal residence. The minimum down payment required is 5% for the portion of the purchase price up to $500,000, and 10% for the portion between $500,000 and $1,500,000. For properties priced over $1,500,000, a minimum down payment of 20% is required.

Thinking of Selling?

Find Out Your Home’s Value in Today’s Market!

No Email or Signup is required to view your home estimate.

estimate your home value

Contact Manoj Kukreja

Sales Representative, Century 21 People’s Choice Realty Inc., Brokerage
(647) 576 - 2100

Manoj profile avatar

Recent Sold Listings in Agincourt North, Toronto

Popular Cities